
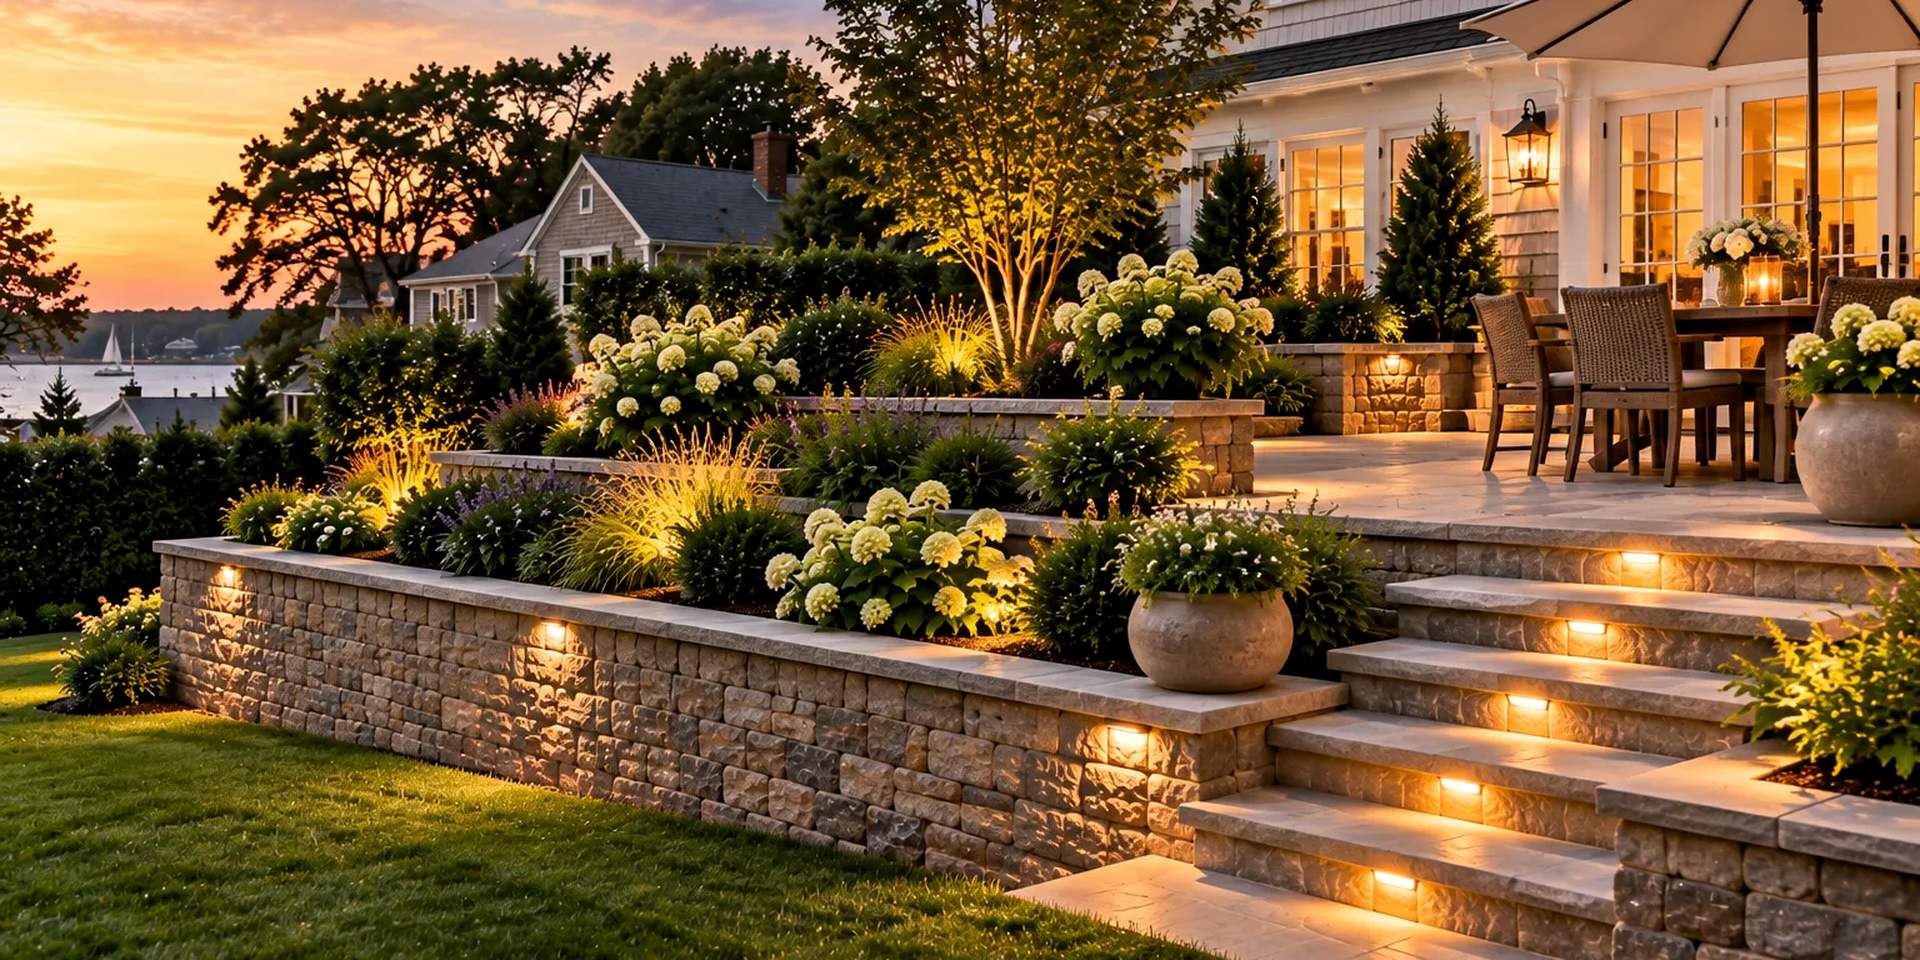
Retaining walls
Custom Retaining Walls in Monmouth County, NJ
A slope can be the most underused part of a property, or the start of its best outdoor space. True North designs and builds retaining walls that hold the grade, create level ground for patios, lawns, and planting beds, and look like they belong in the landscape, with the base preparation and drainage that keep them standing for the long haul.
Turning a Slope Into Space You Can Use
Plenty of Monmouth County yards have more land than usable space. The backyard falls away from the house, the front lawn drops steeply to the street, or a hillside crowds the only flat area on the lot. A well-placed retaining wall changes that, carving out level ground where there wasn't any and making the whole property easier to use and enjoy.
Where retaining walls make the biggest difference
- Backyards that slope too much for a patio, a lawn, or a play area.
- Outdoor living spaces that need a level pad on uneven ground.
- Front yards and entries where the grade makes walkways and steps awkward.
- Driveways and parking areas cut into a hillside.
- Banks where soil washes away after every heavy rain.
What Keeps a Retaining Wall Standing
A retaining wall holds back tons of soil, and often water, every day. When a wall leans, bulges, or cracks, the cause is almost always below the surface or behind the face, in work that was skipped or underbuilt.
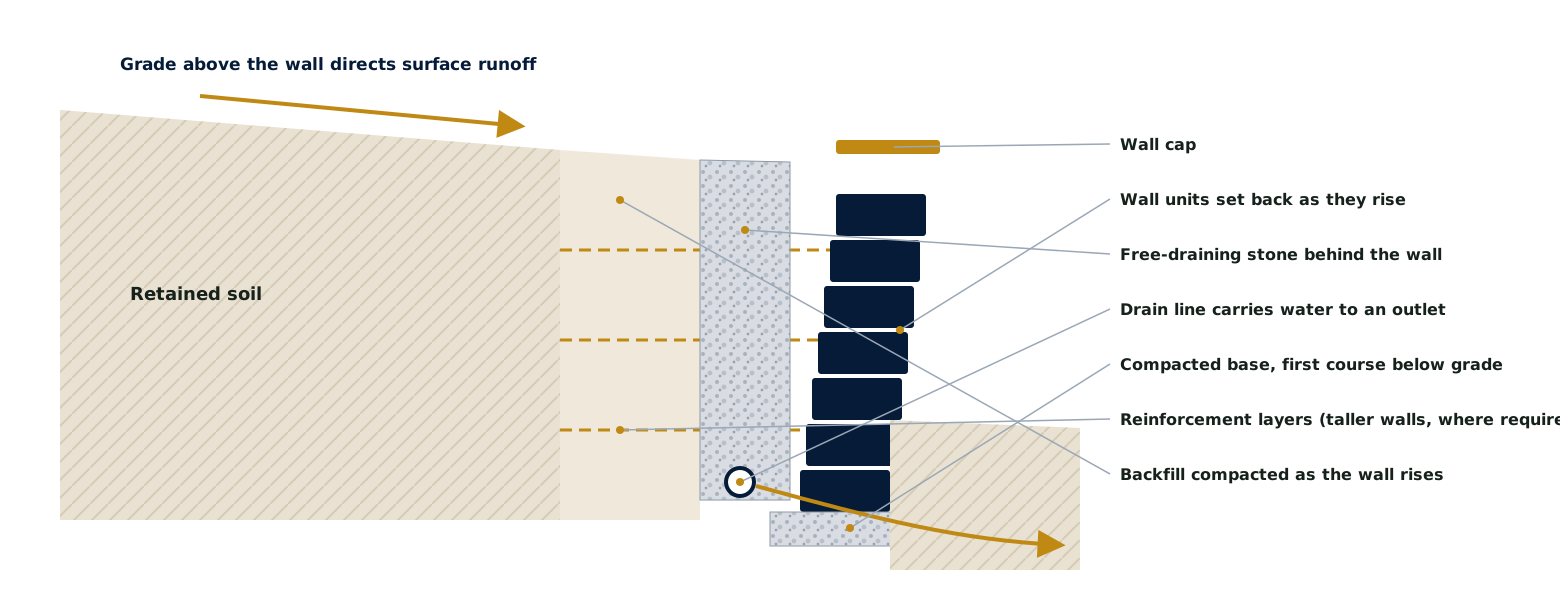
Drainage behind the wall
Saturated soil pushes hard, and water that freezes behind a wall pushes harder. A free-draining zone of stone behind the wall and a drain line that gives water a way out relieve that pressure, so New Jersey's freeze-and-thaw cycles don't slowly work the wall apart.
A firm, level base
A wall is only as stable as the ground under it. Excavating to firm soil, building a compacted base, and setting a level first course partly below grade keep the wall from settling or tipping, and compacting the backfill as the wall rises keeps the soil behind it from shifting.
Height and load
The taller a wall is, and the more it supports above it, the more force it has to resist. A wall holding up a driveway, a patio, or a steep slope is a different structure from a garden wall, and may call for reinforcement, a deeper setback, or a terraced layout. Walls above a certain height, or walls carrying significant loads, often require a design prepared by a licensed engineer, and many towns require a permit. Those requirements vary by municipality and are best identified while the wall is being planned.
Where the water goes next
A wall also changes how water moves across the whole property. Runoff that once flowed down the slope now collects above it, so grading above the wall, and sometimes subsurface drainage to a safe outlet, should be planned at the same time. Learn about our drainage and grading solutions.
Not sure a wall is the right answer for your slope? Read our guide, Does Your Sloped Yard Need a Retaining Wall?
Designing Walls That Belong in the Landscape
A retaining wall is often one of the largest features on a property, so it should look intentional from every angle, not like a structure added after the fact.
Terraced walls
On steeper slopes, two or three shorter walls stepping up the grade can be more attractive than one tall wall, and the terraces between them make natural planting beds. Depending on the site, terracing can also be the more practical structural choice.

Steps and transitions
Steps built through or alongside a wall connect the levels it creates, so a terraced yard flows from the house to the lawn instead of feeling divided.
Seat walls and finishing details
Low walls around a patio or fire feature double as built-in seating. Caps, curves, corners, and integrated lighting are the details that make a wall look finished.
Choosing Wall Materials
The right material depends on the wall's height and purpose, the style of the home, and the look you want across the property.
Segmental retaining wall block
Manufactured wall block is made for retaining applications. Its consistent sizing suits clean lines and curves, and block systems can be designed to build taller walls with reinforcement when a project calls for it. Colors and textures range widely, including finishes that resemble natural stone.
Natural stone
Natural stone brings irregular shapes, varied color, and an established, timeless look that suits traditional and coastal homes. It's especially effective for lower walls, terraced garden beds, and walls meant to blend into a planted landscape.

Part of a Larger Landscape Transformation
Most retaining walls exist to make something else possible, so they're best designed together with what they support.

- Patios. A wall creates the level ground a patio needs on a sloped lot, and a seat wall can frame it. Explore paver patios and walkways.
- Outdoor living features. Kitchens and fire features fit naturally on a terrace created by a wall. Explore custom outdoor kitchens and outdoor fireplaces and fire features.
- Plantings and lighting. Layered plantings soften a wall's face, and wall-cap and step lighting carry the space into the evening. See how plantings and lighting fit into landscape design and installation.
Planning a complete backyard transformation?
Request a Design ConsultationRetaining Walls for Monmouth County Properties
Slopes are common across the county, from lots that fall toward the Navesink and Shrewsbury rivers to the rolling terrain around Holmdel and Colts Neck. Clay soils that hold water and sandy soils that erode easily both raise the stakes, which is why every wall we plan starts with how the site handles water. We build retaining walls throughout our Monmouth County service area.
How a Retaining Wall Project Comes Together
- Site visit. We look at the slope, the soil, where water goes, access for equipment, and what you'd like to do with the space.
- Design and layout. We define the wall's location, height, materials, and drainage, including whether one wall or a terraced layout makes more sense and whether engineering or permits will be involved.
- Project estimate. Once the scope is defined, we prepare an estimate for the work.
- Excavation and base. The wall line is excavated to firm ground and the base is built and compacted.
- Construction and finishing. The wall goes up course by course with drainage and compacted backfill behind it, then caps, final grading, and plantings finish the work.
Retaining Wall FAQs
Do I need a permit or an engineer for a retaining wall?
It depends on the town, the wall's height, and what it supports. Lower landscape walls often need neither, while taller walls or walls supporting a driveway, structure, or steep slope may require an engineered design and a permit. Checking early keeps the design and the schedule on track.
Why is my existing retaining wall leaning or bulging?
Most often it's water pressure behind the wall, a weak base, or a wall that wasn't built for the load it carries. Patching the face rarely solves the problem. A lasting fix usually means rebuilding the wall with proper drainage and base preparation.
Can a retaining wall stop erosion on my property?
In many cases, yes. A wall can stabilize a slope that's losing soil, especially when it's paired with grading that slows and redirects runoff and with plantings that hold the soil above and below it.
Images on this page are AI-generated illustrations of design ideas. They are not photographs of completed True North projects.
Reviews
Proof From Local Homeowners
Reviews help homeowners understand what it’s like to trust True North with a full design-build project.
Ready to use more of your yard?
Let's Turn Your Slope Into Usable Space
Tell us about your property and what you'd like to do with it. We'll help you plan a wall, or a series of walls, that holds the grade and makes the whole landscape work better.